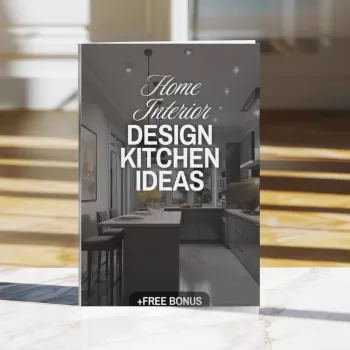
A kitchen update can feel like a thousand tiny choices—layout, finishes, lighting, storage, and the details that make it feel finished. A clear checklist turns the process into simple steps: define how the kitchen needs to work, choose materials that hold up to daily life, and style the space so it looks cohesive without feeling overdesigned.
Before picking tile or paint, get specific about how the room will be used. The best-looking kitchen won’t feel “right” if it doesn’t support the daily routine.
Scope and schedule set the guardrails for everything else—especially when lead times and surprises pop up.
For trusted planning standards, reference the NKBA Kitchen Planning Guidelines and confirm appliance efficiency options through ENERGY STAR certified appliances.
When a kitchen feels “easy,” it’s usually because the layout supports the way people move and work. Think in zones and test your clearances before anything is ordered.
| Phase | Decisions to Lock In | Common Misses | Notes |
|---|---|---|---|
| Plan | Scope, budget, must-haves, contractor/designer | No contingency, unclear priorities | Document priorities and measurements |
| Layout | Appliance locations, work zones, seating | Tight clearances, weak lighting plan | Mark dimensions on a floor plan |
| Finishes | Cabinet style/color, counters, backsplash, flooring | Too many competing textures | Build a small material palette |
| Lighting | Ambient, task, accent lighting layers | Under-cabinet lighting skipped | Choose color temperature early |
| Storage | Pantry approach, drawers vs. doors, trash/recycling | No landing zones | Plan “drop zone” for bags/mail |
| Styling | Hardware, textiles, décor, greenery | Overcrowded counters | Style in layers; keep it functional |
The most timeless kitchens aren’t the ones with the most “stuff”—they’re the ones with a clear, repeatable plan. A small palette makes decisions faster and the result calmer.
Lighting is where “almost done” turns into “complete.” It also makes everyday tasks easier and safer.
Good kitchens hold up visually because the biggest surfaces feel intentional. Start with one “anchor,” then coordinate everything around it.
If you want a simple way to organize decisions from planning through styling, use the Home Interior Design Kitchen Ideas Checklist (digital download).
For an easy “save and reuse” reference during ordering and installation days, keep the kitchen remodel and styling guide download open on your phone or tablet. If you prefer creating a small project command center at home, a compact workspace like the Cinnamon Cherry Finish Computer Desk with Storage can help keep samples, invoices, and hardware boxes in one spot.
Start with scope and layout: how the kitchen should function, what walls/plumbing/appliance locations will change, and the must-have zones. Finish selections become much easier once the plan, measurements, and clearances are locked in.
Limit the palette and repeat elements: one dominant cabinet finish, one countertop, one main metal finish, and one accent material or color repeated a few times. Always check undertones in the room’s real lighting before committing.
Layered lighting—especially under-cabinet task lighting—plus updated hardware often makes the biggest immediate difference. It improves both how the kitchen works and how “finished” it looks without major construction.











Leave a comment